
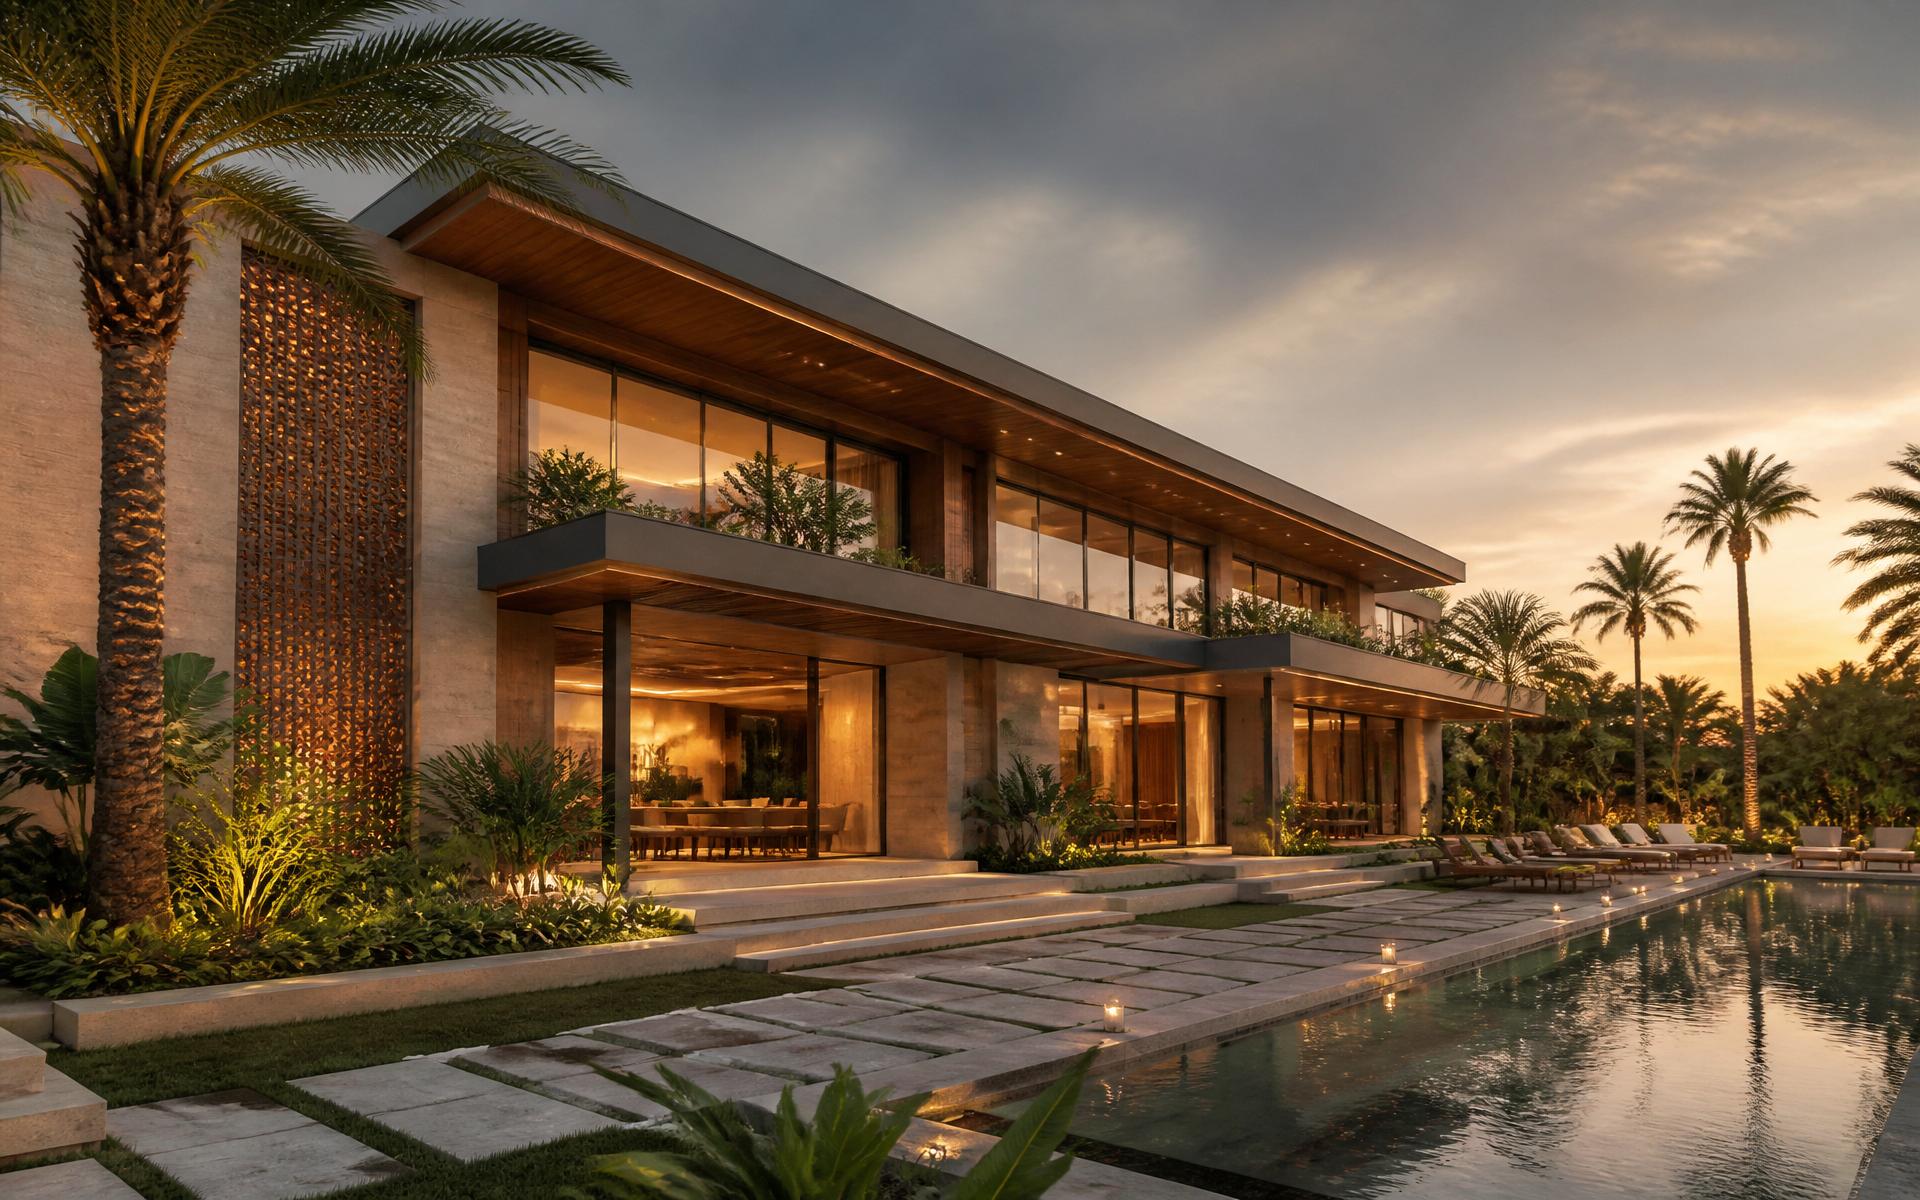
Architecture · Interiors · Design & Build
Homes designed
around the way
you live.
Dwelline is an architect-led design and build studio creating thoughtful, highly personalised homes across Bangalore and Hindupur.
— From the first sketch to the final detail.
Selected Work
Selected homes
and spaces.
A small selection of residences shaped by their site, their family, and a considered material palette.
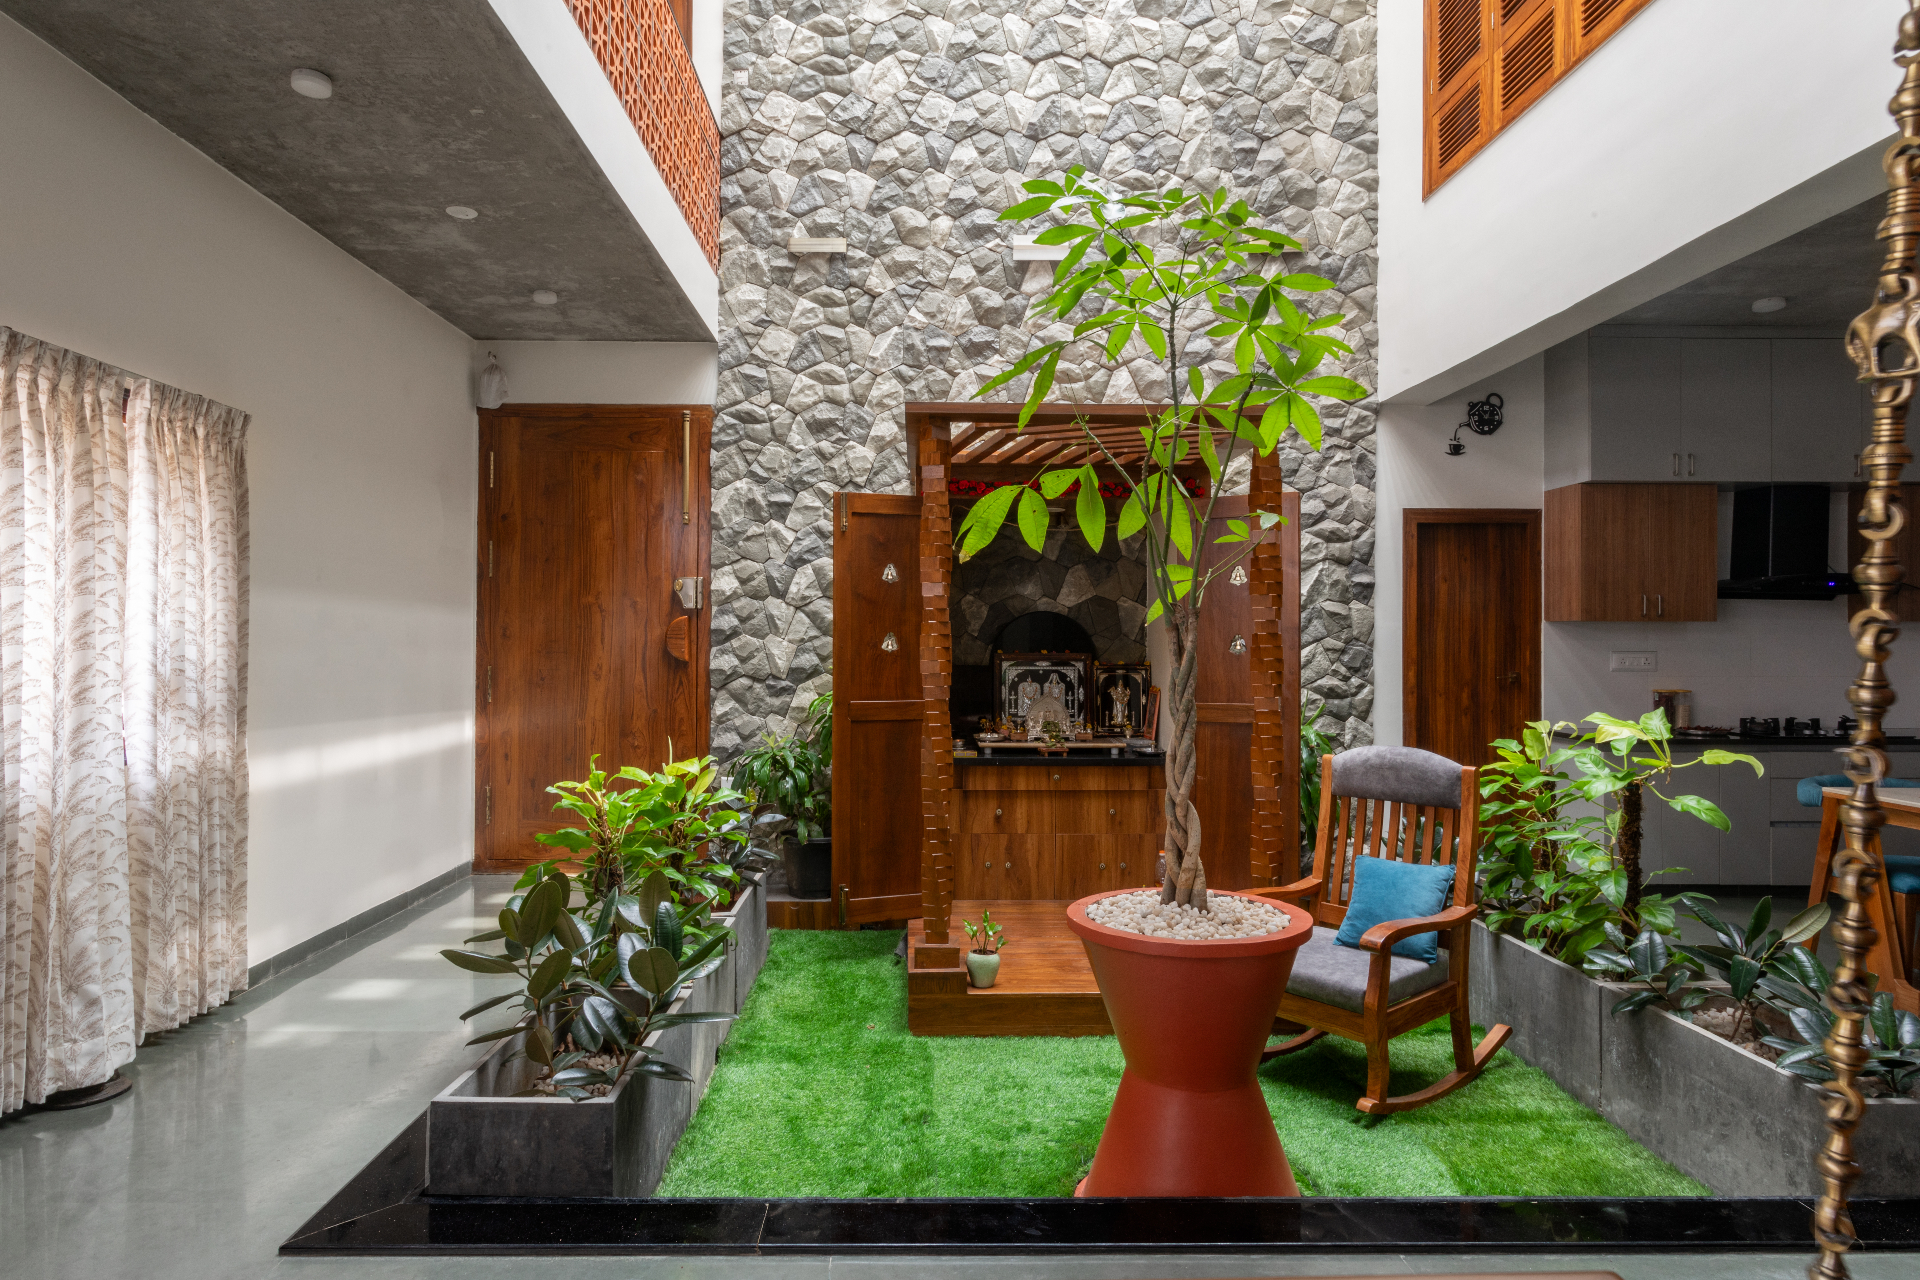
Hindupur
Velugu
Residential Architecture + Interiors
A private urban home organised around light, greenery, and a central courtyard.
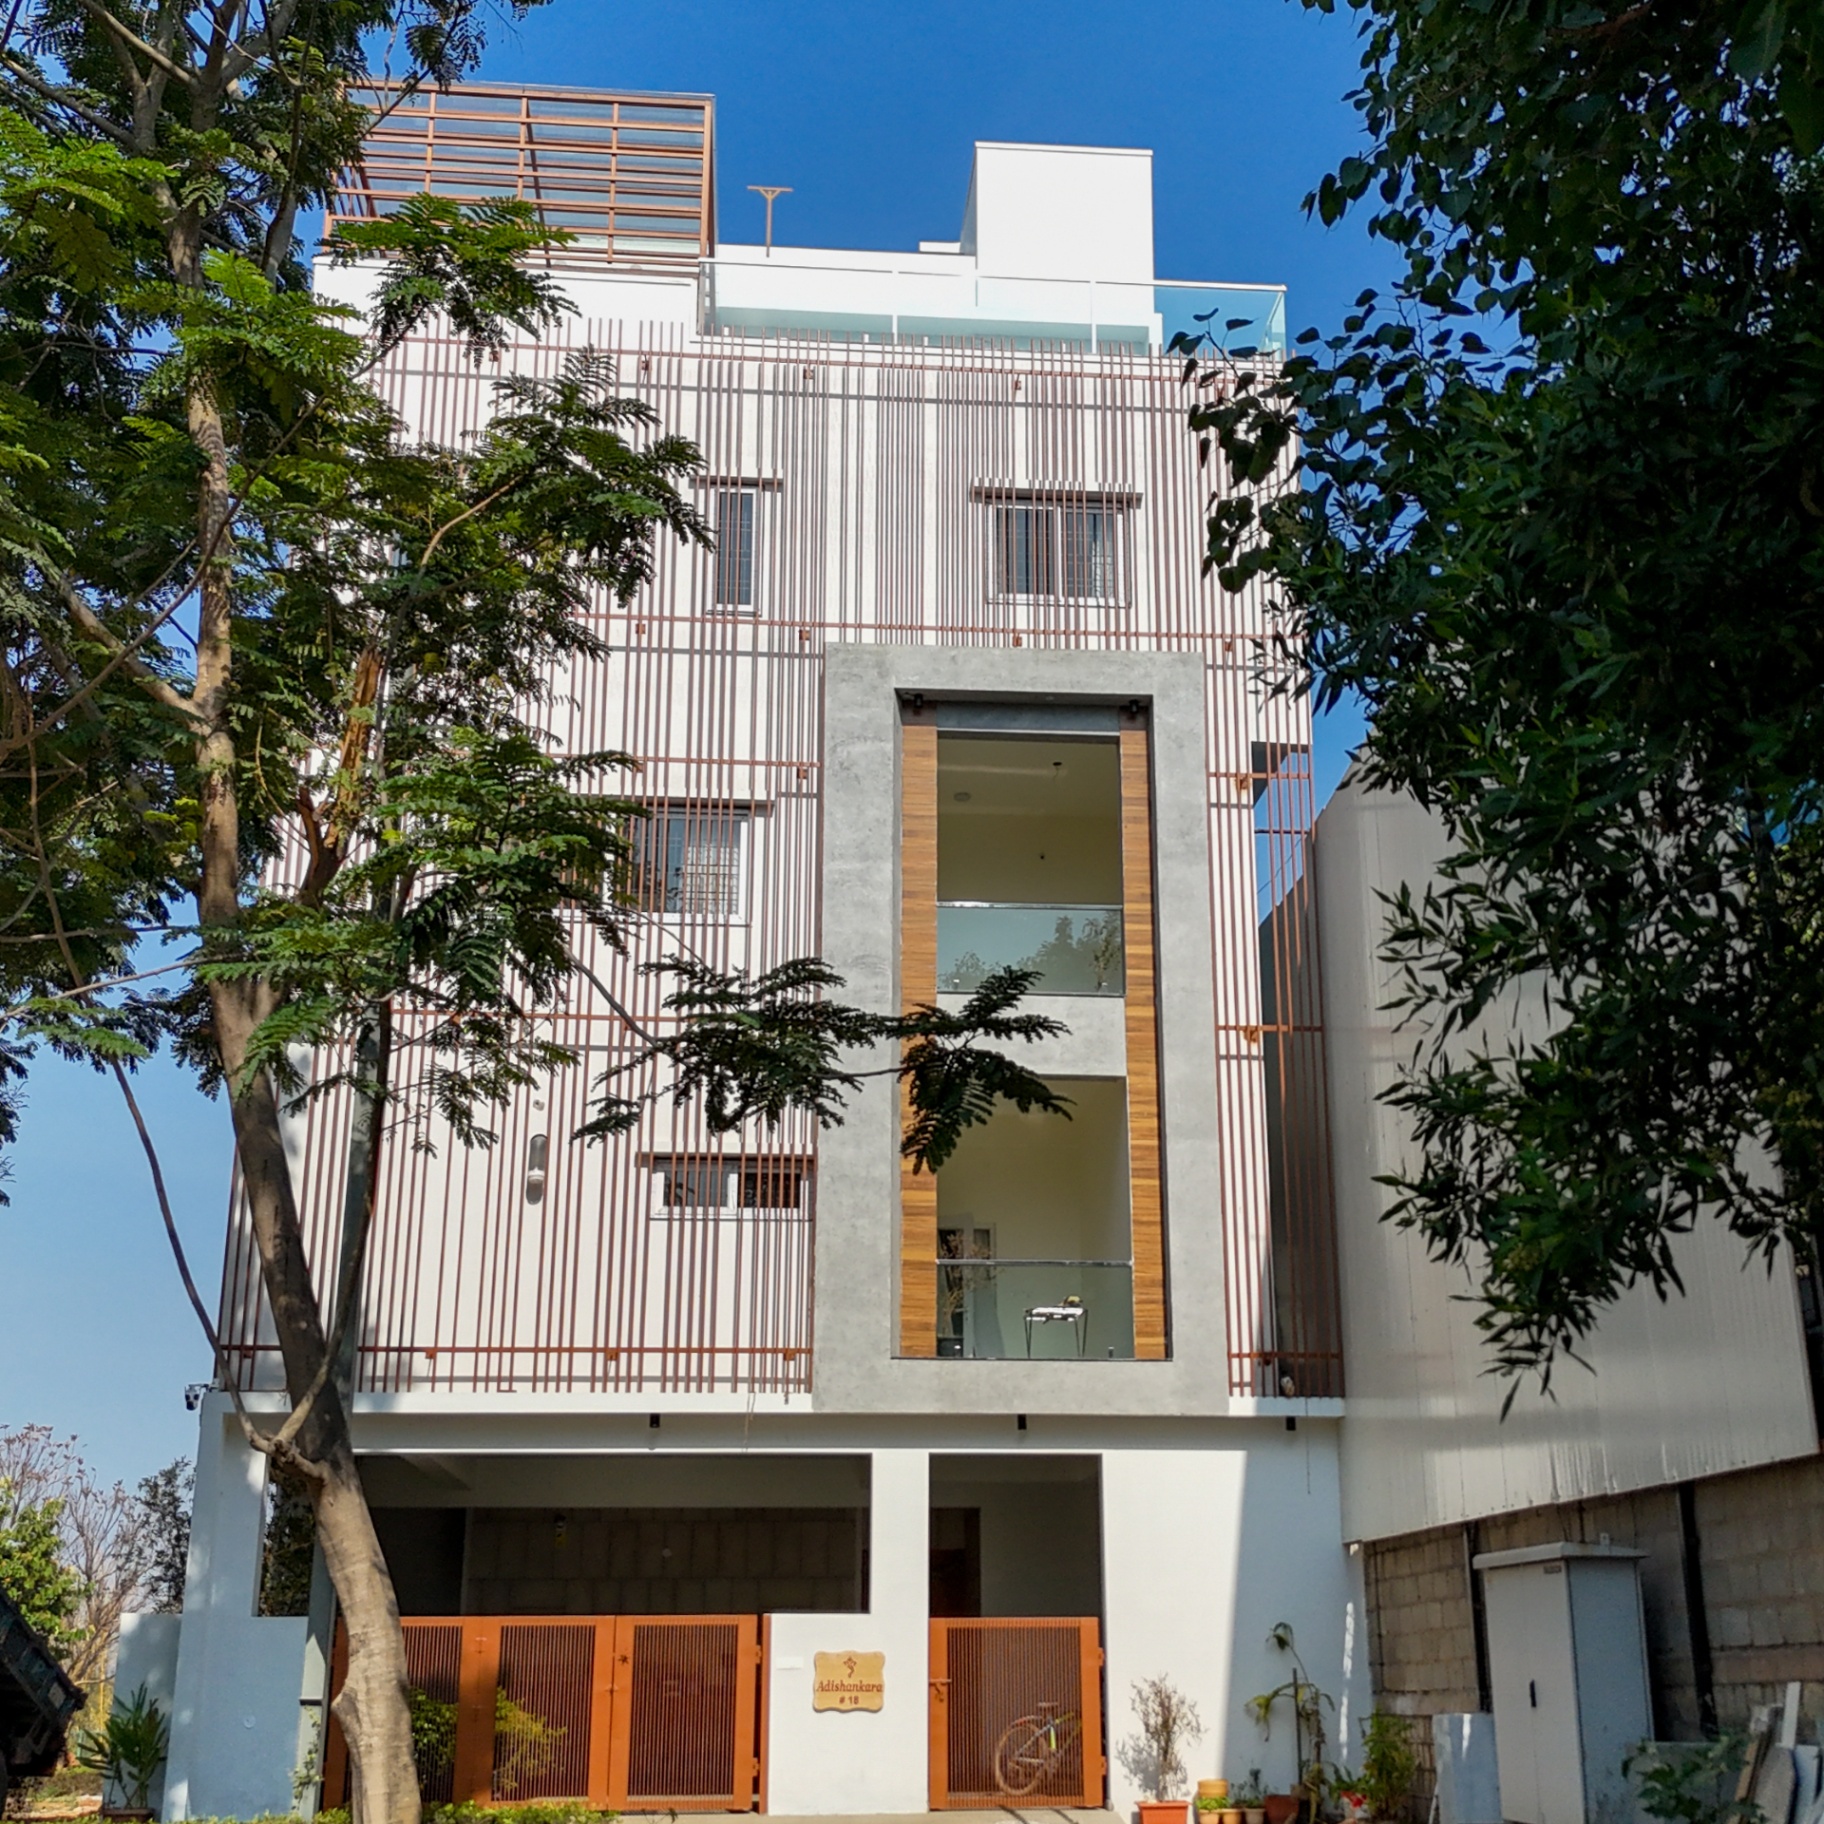
Dodballapur
Adishankara
Villa Design
A quiet facade of louvered timber and lime-washed concrete, tuned to a west-facing plot.
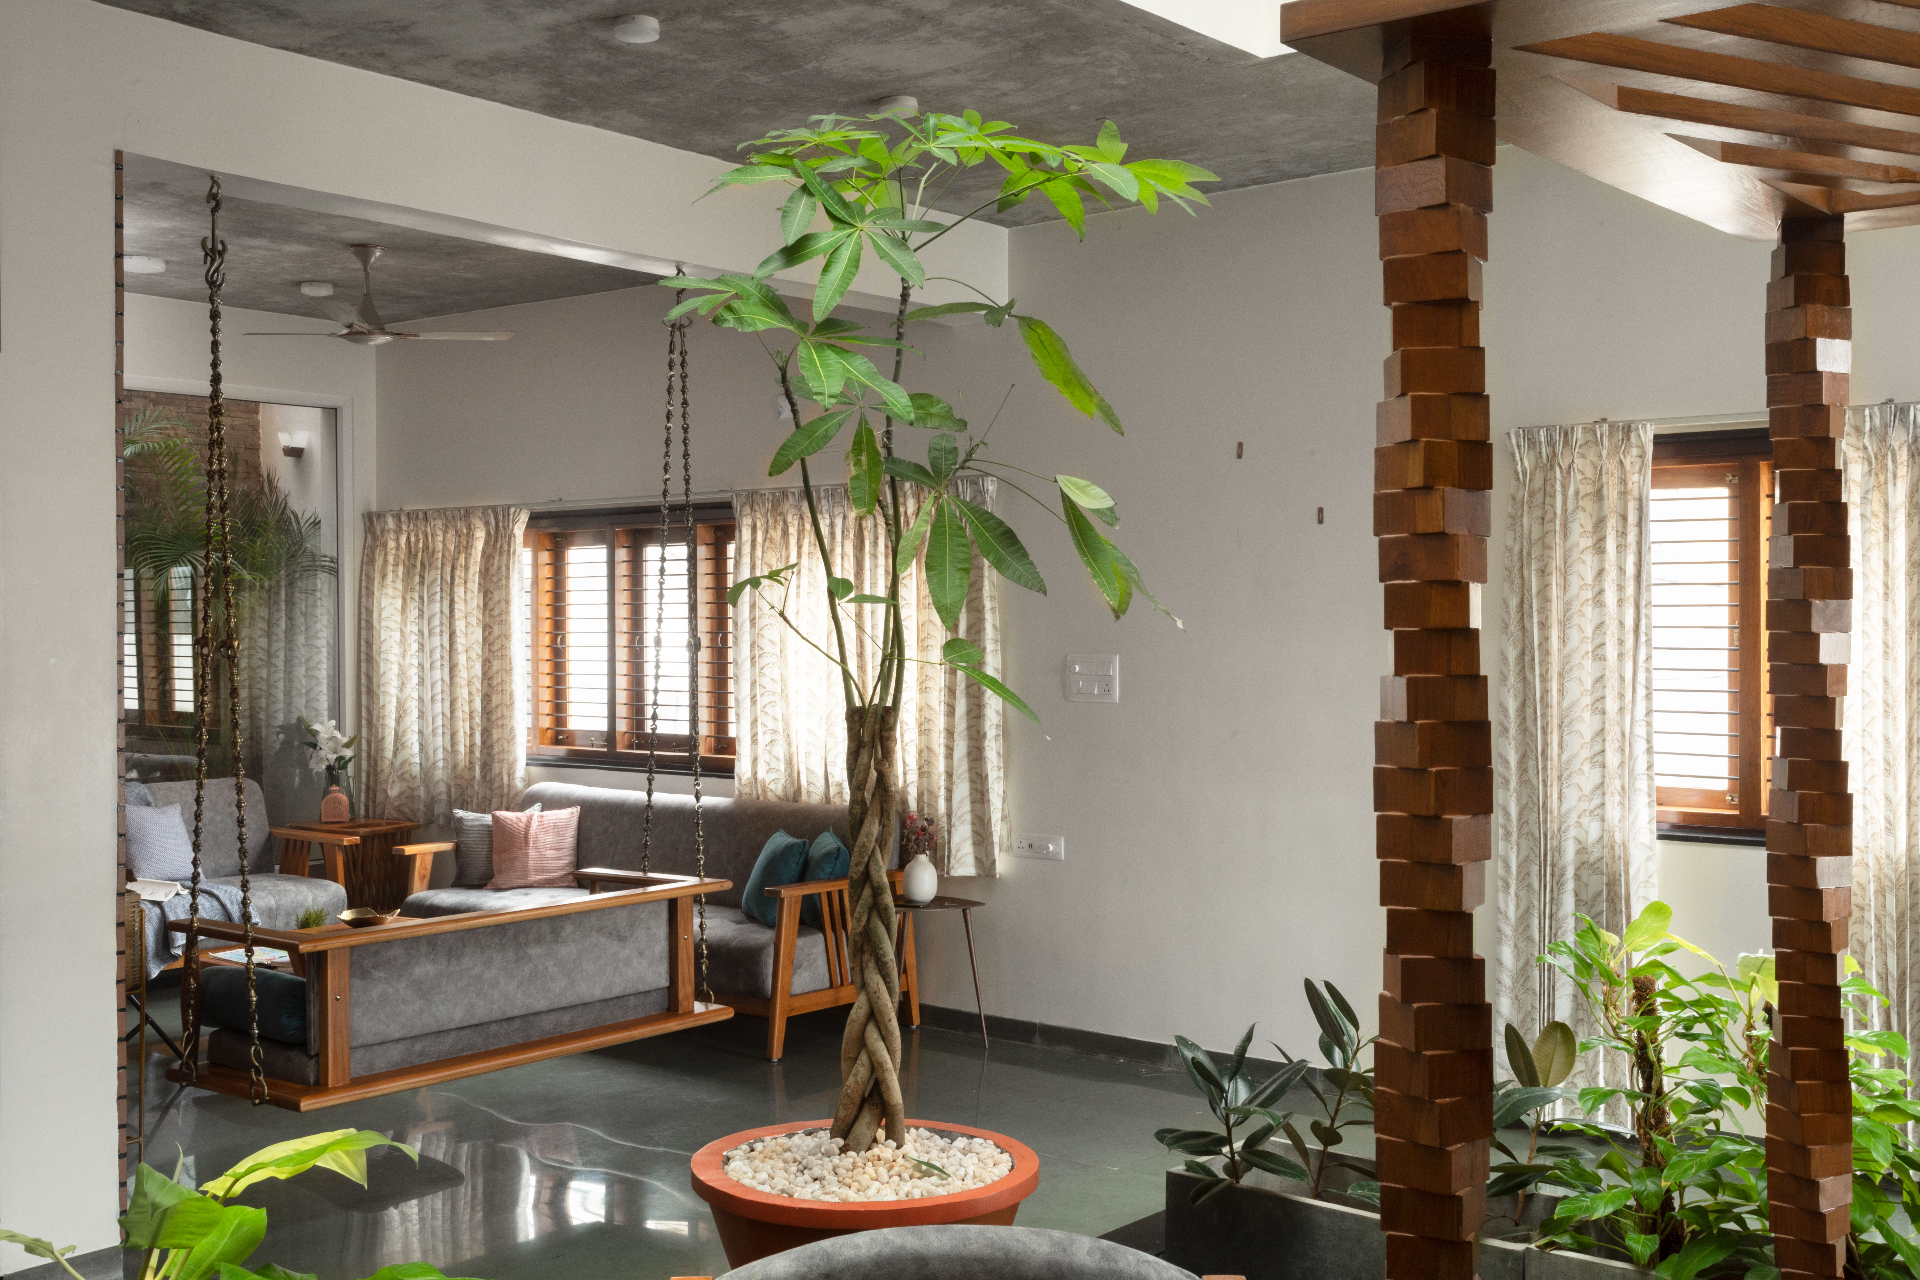
Hindupur
Velugu
Interior Architecture
A light-filled living volume balanced between garden views and family gathering.
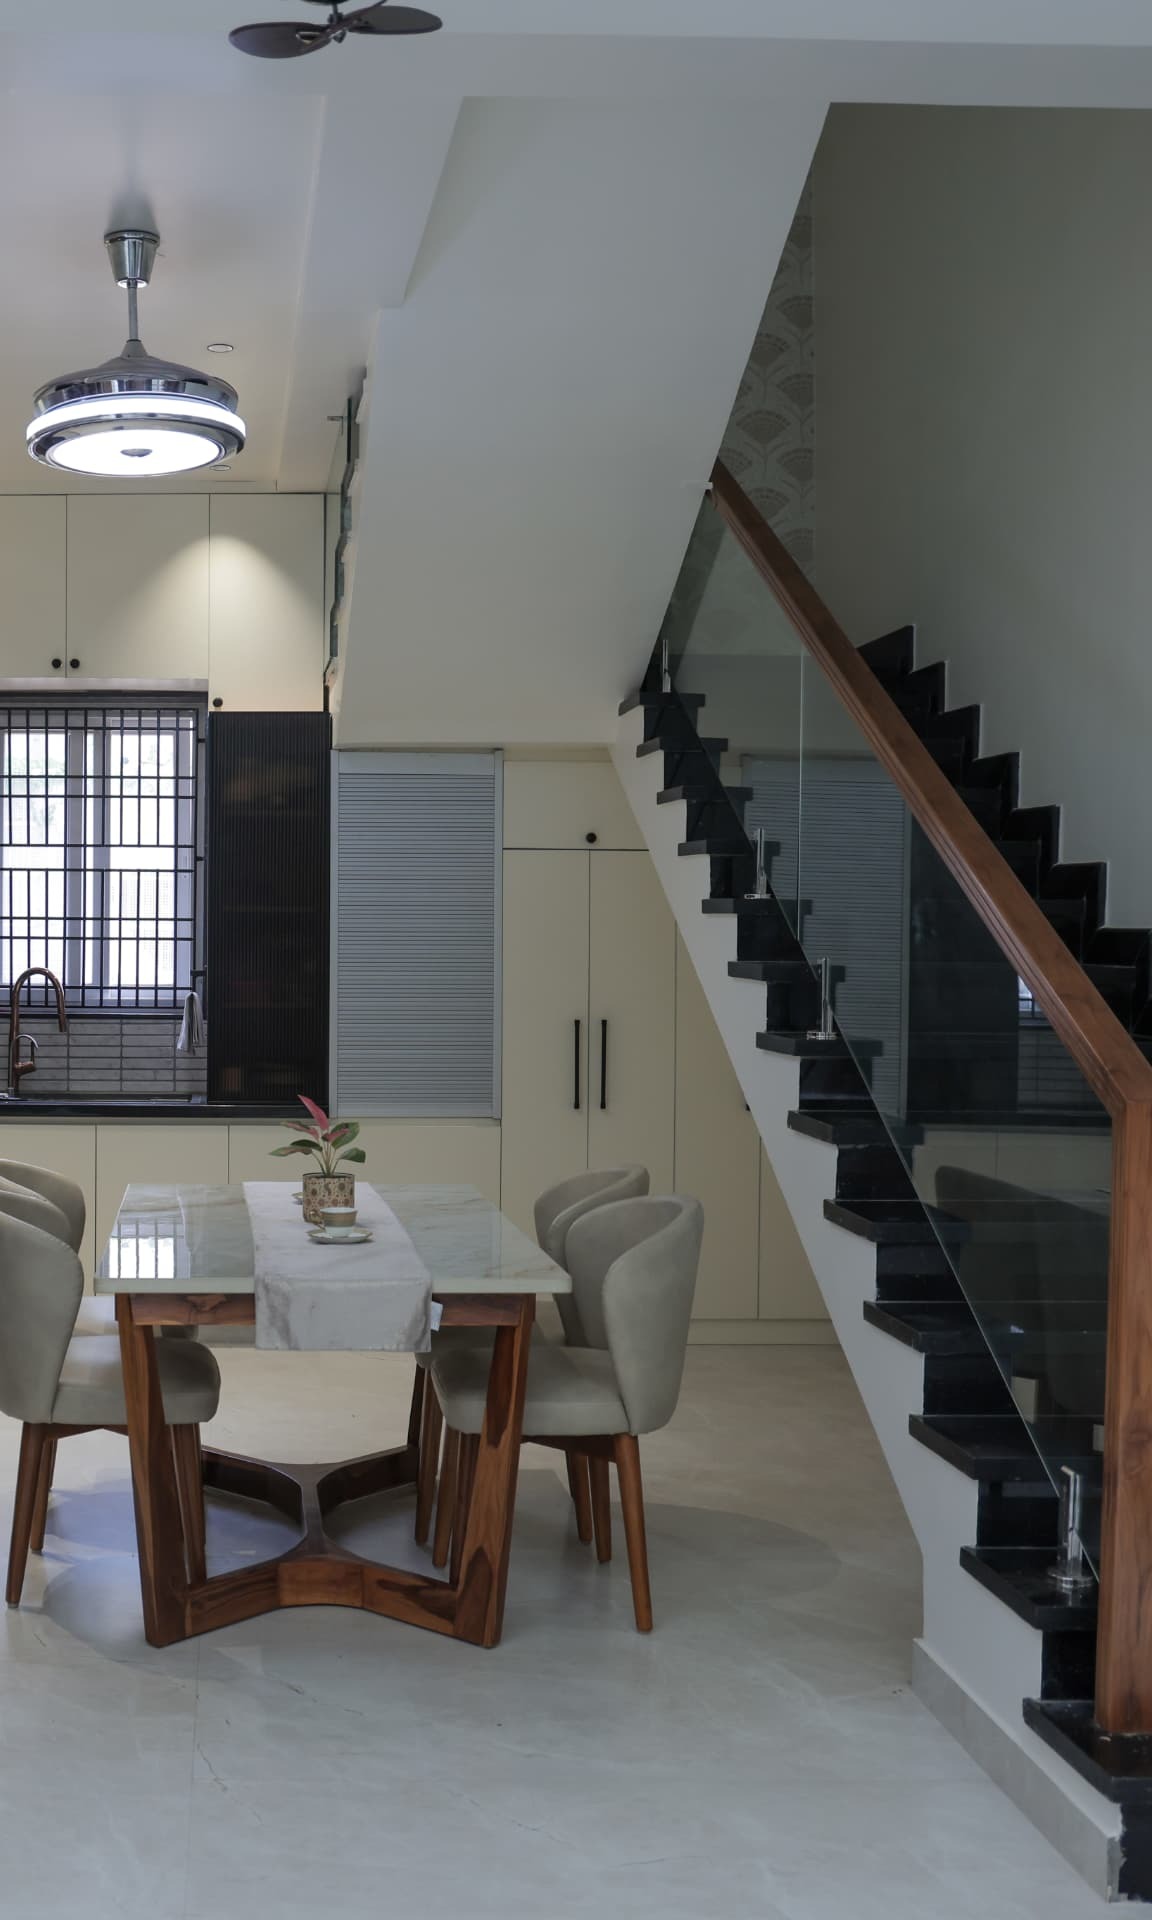
Bangalore
Stair & Sky
Renovation
A skylit stair carved through a tight urban plot to draw daylight into every level.
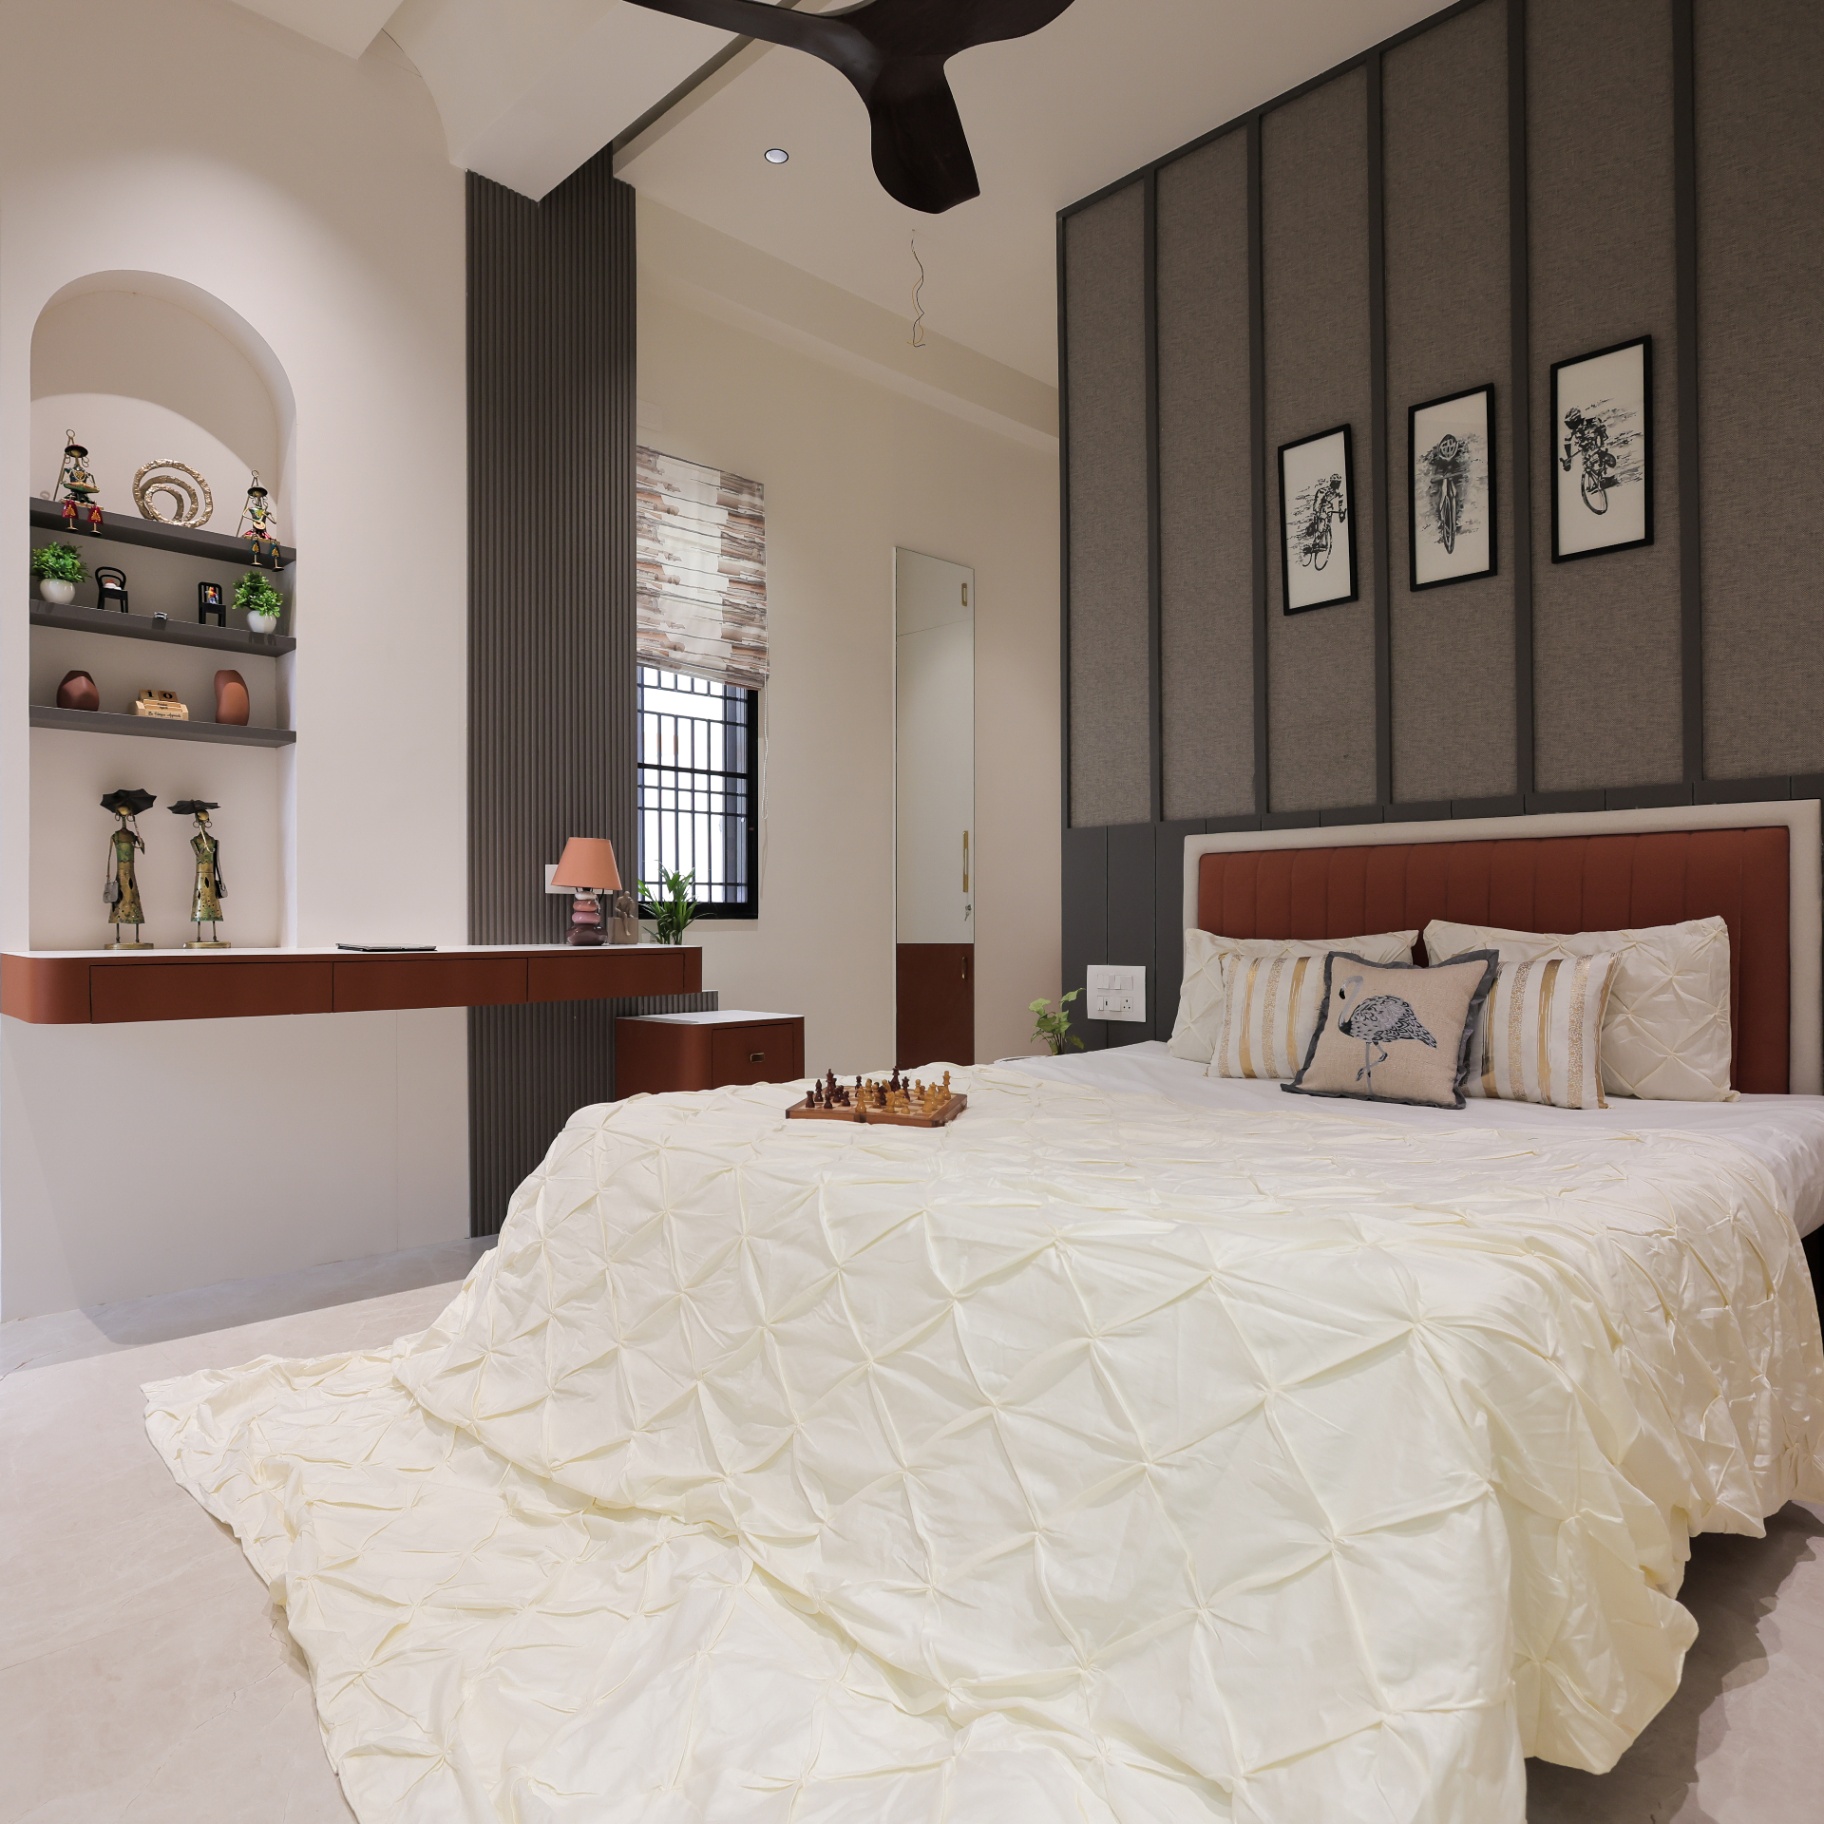
Hindupur
Sundaram Residency
Residential Architecture
Restrained material palette and generous openings that follow the garden's rhythm.
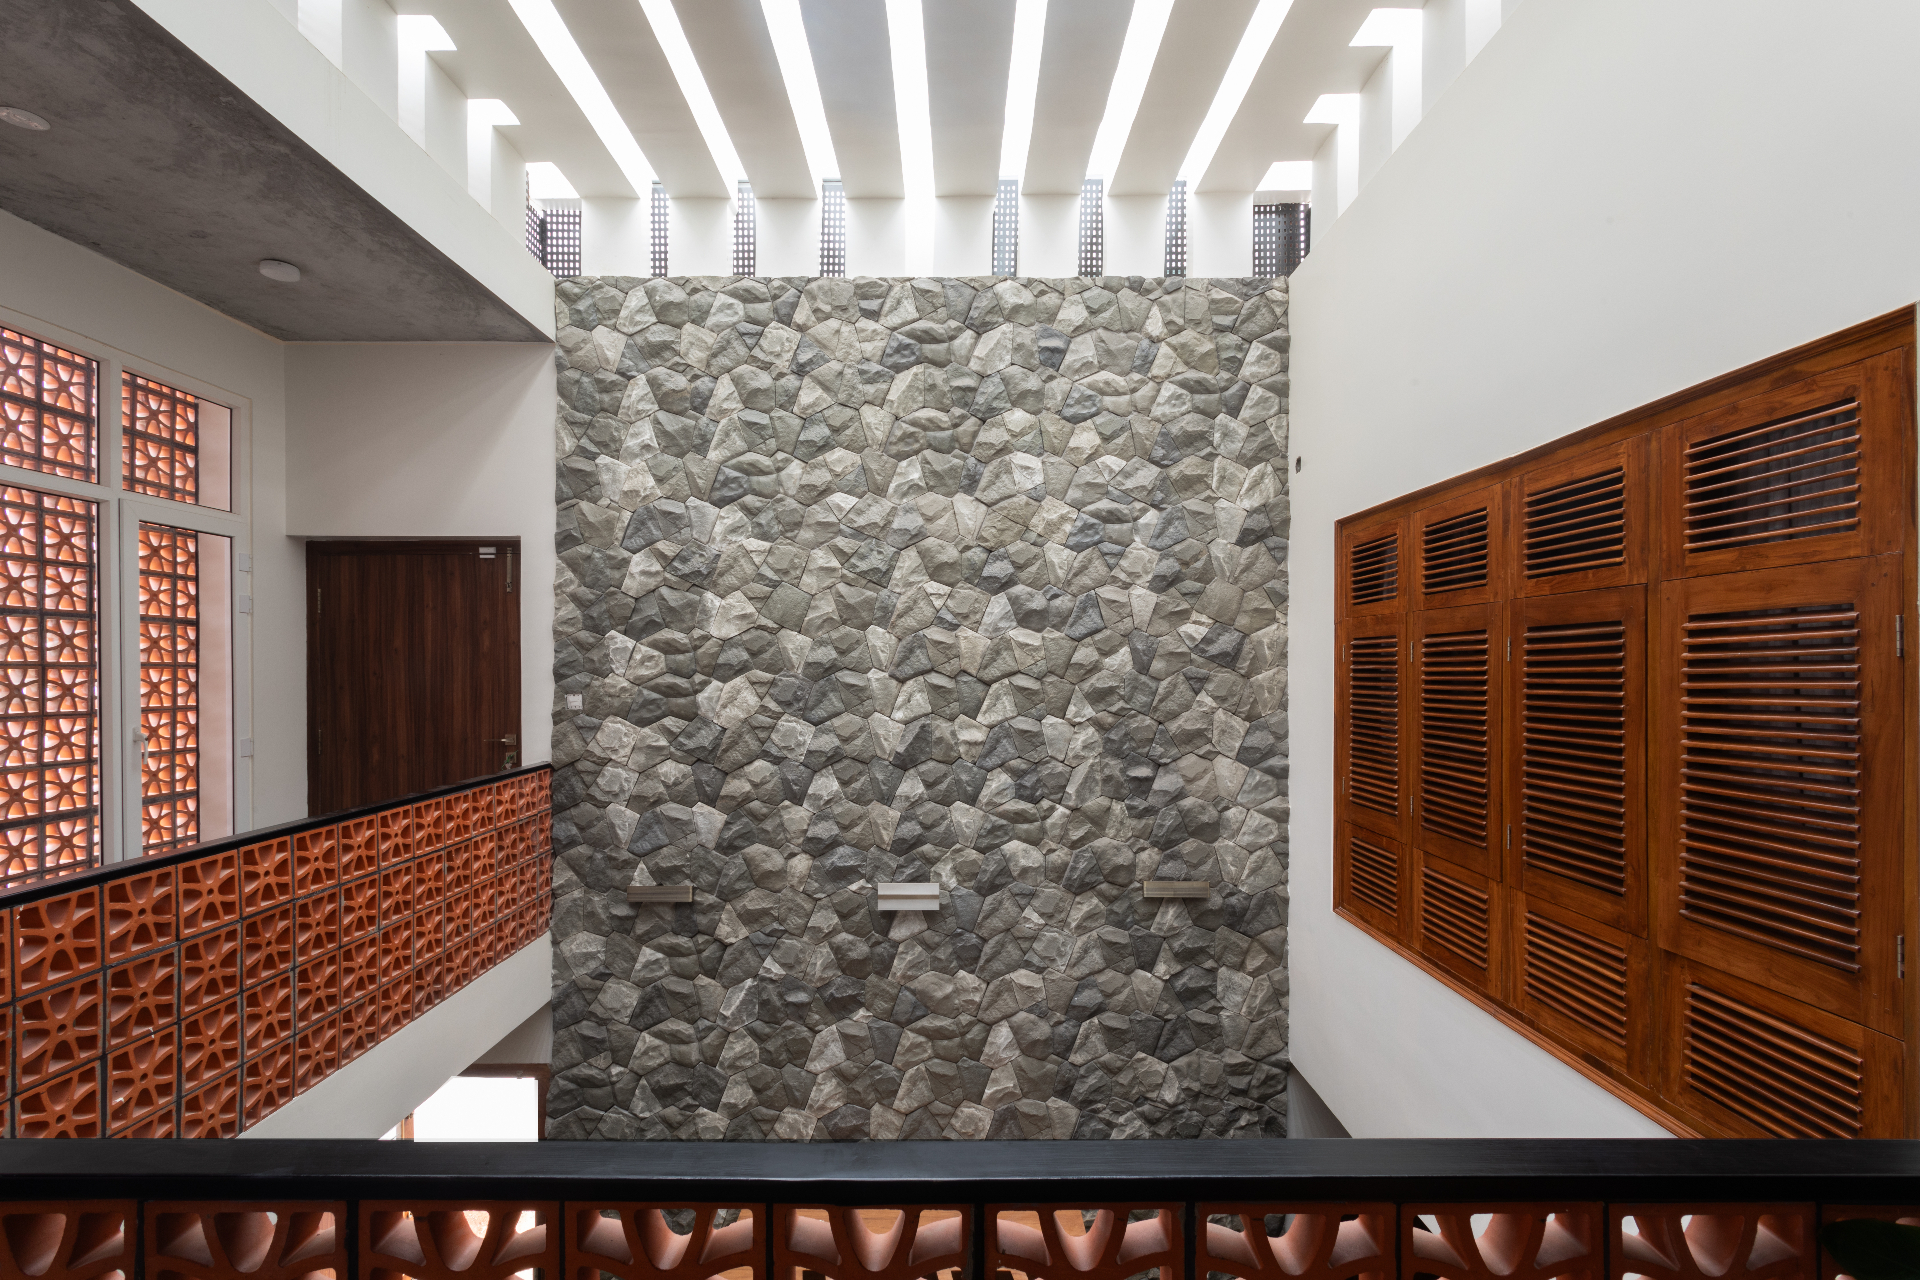
Studio Work
Material Study
Design Research
An ongoing exploration of stone, oak, linen, and brass across our residential portfolio.
Design Philosophy
Every home should begin with the people who will live in it.
We don't begin with a standard floor plan or a predefined package. We begin with your family — how you cook, where you gather, how the light falls on your plot, and what you'd like your home to feel like a decade from now.
The result is a home that is personal, functional, and quietly timeless. Not a template. Not a catalogue. A place that fits.
- Family lifestyle
- Plot orientation
- Natural light
- Ventilation
- Privacy
- Future needs
- Cultural context
- Material sensibility
What we do
A studio offering,
not a construction package.
Residential Architecture
Concept development, planning, elevations, and detailed architectural design.
Interior Architecture
Interiors designed as a natural extension of the home's architecture.
Renovation & Transformation
Reimagining existing homes through better planning, light, materials, and functionality.
Design & Build
One coordinated team carrying the architectural vision through execution.
The Dwelline Approach
A considered journey
from idea to home.
Discover
Understand the family, site, lifestyle, aspirations, and practical requirements.
Define
Develop the brief, spatial priorities, aesthetic direction, and project scope.
Design
Create concepts, plans, elevations, material directions, and visualisations.
Refine
Collaboratively review layouts, details, budgets, and design decisions.
Document
Prepare coordinated architectural and execution drawings.
Realise
Manage construction, quality, vendors, timelines, and design integrity.
Complete
Deliver a finished home that remains faithful to the original vision.
Project Story
Courtyard House, Bangalore.
Brief
A young family of four asked for a home that felt open but private — a place that could hold gatherings and quiet mornings equally well.
Site
A 40×60 plot on a busy Bangalore street, boxed in on three sides by taller neighbours.
Design Idea
A central courtyard becomes the home's lung — pulling light and air into every room while turning the plan inward, away from the street.
Material Palette
Kota stone floors, lime-plastered walls, seasoned teak joinery, and brushed brass detailing.
Outcome
A calm, well-daylit home whose everyday life happens around a single tree.
Why clients choose Dwelline
Design that stays
true to itself.
Design that begins with your lifestyle
No copy-paste floor plans or elevations. Every home is planned around the family who will live in it.
One team from concept to completion
Architecture, interiors, and execution stay aligned through a single, accountable studio.
Clarity at every stage
Defined scope, documented decisions, and transparent communication — from first sketch to final handover.
Local understanding
Design responses suited to Bangalore's climate, Hindupur's context, regulations, and how families here actually live.
Attention beyond the facade
Planning, light, storage, movement, materials, and everyday functionality carry equal weight.
Design integrity during execution
The final home remains true to the approved architectural vision, not a diluted version of it.
The Studio
A Designer studio committed to thoughtful homes.
Dwelline is a small, deliberate practice. We take on a limited number of residential projects each year so the founders remain close to every design decision, every drawing, and every site conversation.
Our work is grounded in the climate and culture of Bangalore and Hindupur — how families here live, gather, cook, and rest — and shaped by a long-standing love of quiet, well-made architecture.
"We're not interested in the loudest home on the street. We're interested in the one you'll still love in twenty years."
10+
Years of practice
75+
Projects delivered
4
Cities served
Project films
See the homes
come to life.
Design Journal
Notes from the studio.
Planning
Designing a home around natural light
How orientation, openings, and courtyards quietly shape a home's daily rhythm.
Process
Questions to ask before hiring an architect
A short guide for plot owners considering an architect-led home.
Craft
Architecture vs. standard turnkey construction
Why the difference shows up long after the keys are handed over.
Frequently asked
Questions worth
asking early.
Ideally before you finalise a plot, and certainly before any drawings are made. Early involvement lets us shape orientation, planning, and budget from the start.
Yes. We work with clients who own plots across Bangalore, Hindupur, and surrounding areas — including corner plots, east-facing sites, and constrained urban plots.
Yes. You can engage us for architecture and interiors alone, and manage execution independently, or extend the engagement into design and build.
Yes. Our design-and-build engagement keeps a single team accountable from concept through handover, which protects the architectural intent.
A residential project typically moves through concept, design development, and documentation over 10–16 weeks, depending on scope and client review cycles.
We align on a working budget early, translate it into a clear scope, and revisit it as the design develops so there are no surprises later.
Yes. The design phase is deliberately collaborative — layouts, materials, and details are refined together until you're confident in the direction.
Yes. Interiors are usually designed alongside the architecture so the two feel like one coherent home rather than layered treatments.
Yes. We prepare coordinated architectural, structural, and execution drawings, and coordinate approvals where required.
Bangalore, Hindupur, and surrounding areas across Karnataka and Andhra Pradesh.
As involved as you'd like to be. We build in regular reviews and clear decision points so you always know where the project stands.
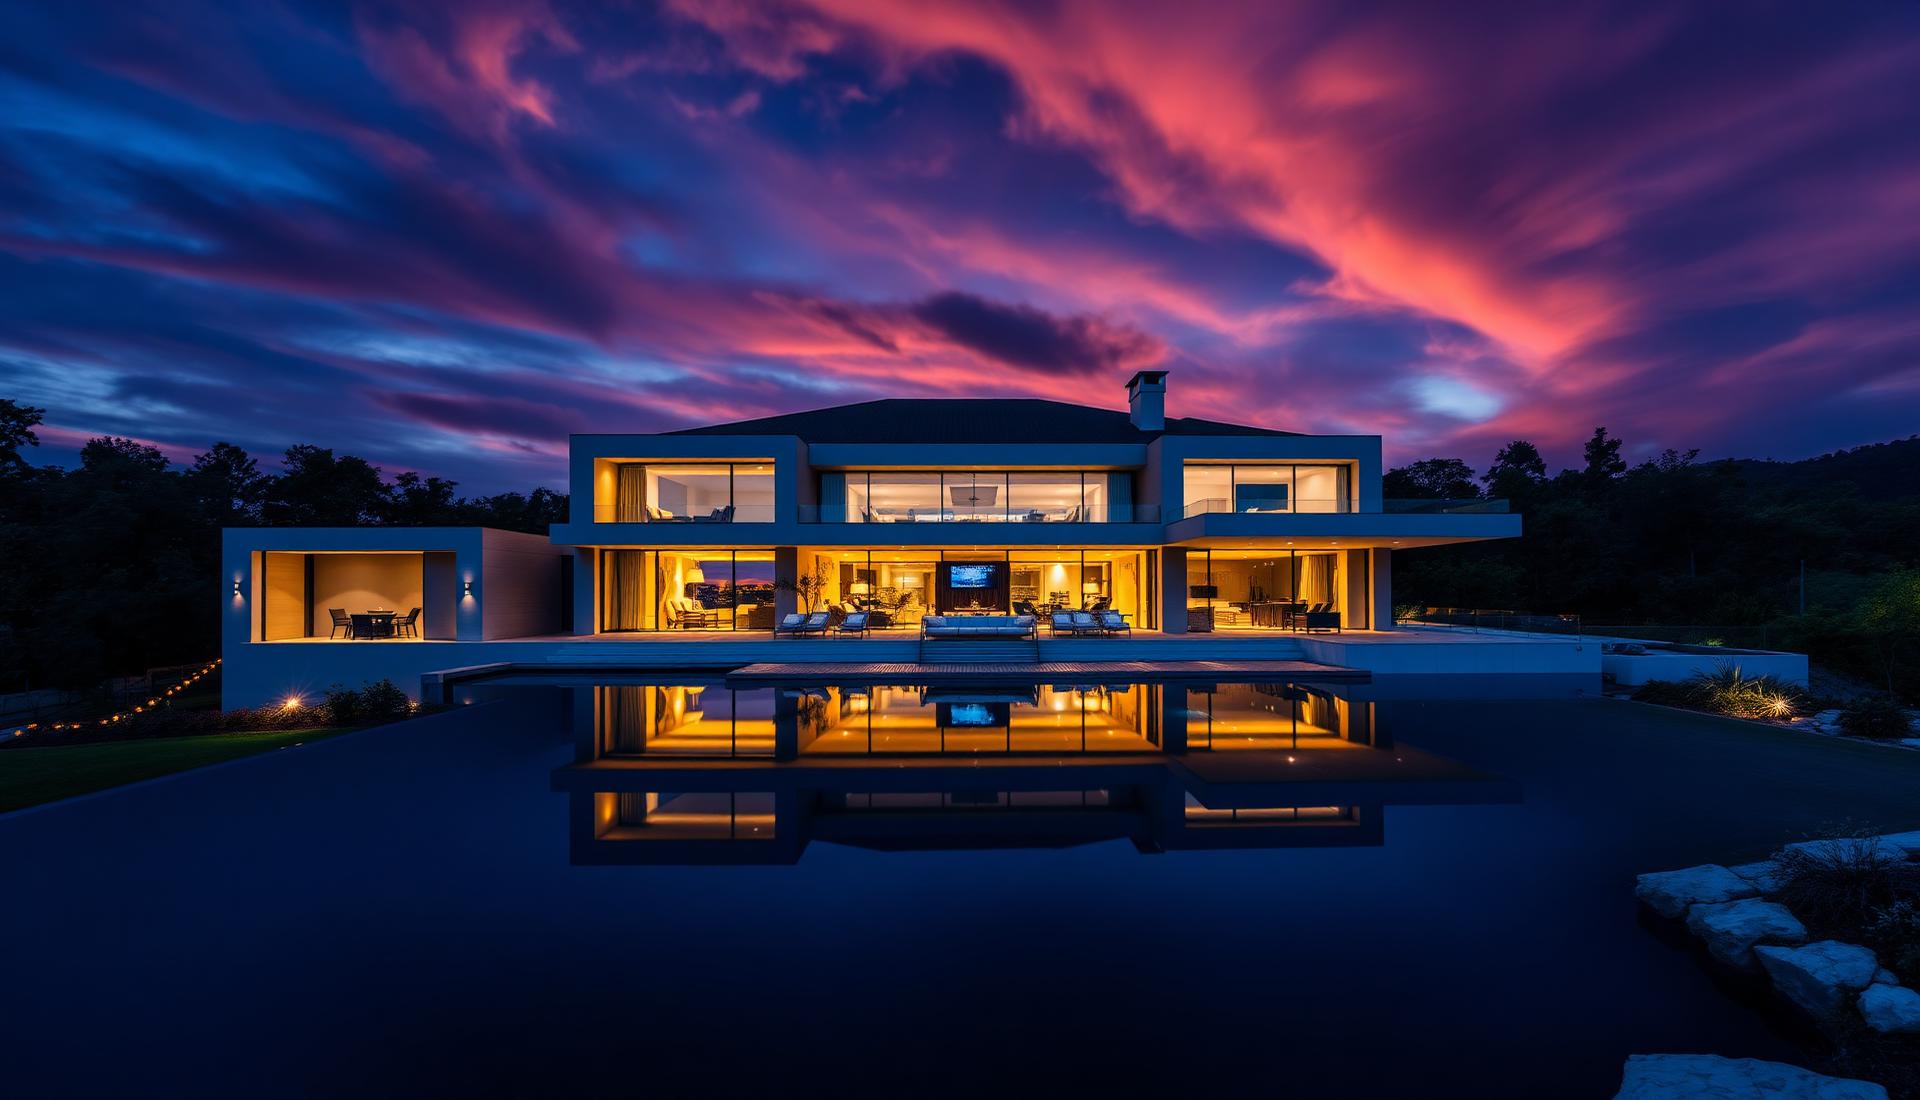
Begin a conversation
Let's begin with the way you want to live.
Tell us about your plot, your family, and the home you're imagining. Our team will contact you for an initial design conversation.